09
Second-generation space versus a shell
Why an Item 7 construction low often assumes a reusable restaurant, and what to test before treating that low as the project.
Item 7 construction ranges are wide because the premises are not one product. A second-generation restaurant may already have a hood path, grease handling, floor drains, electrical capacity, and restrooms. A cold shell may have structure and a utility stub. A white box sits between them. The filing’s low construction figure often describes one of those conditions; the high figure describes another. Neither figure is a survey of the space under lease.
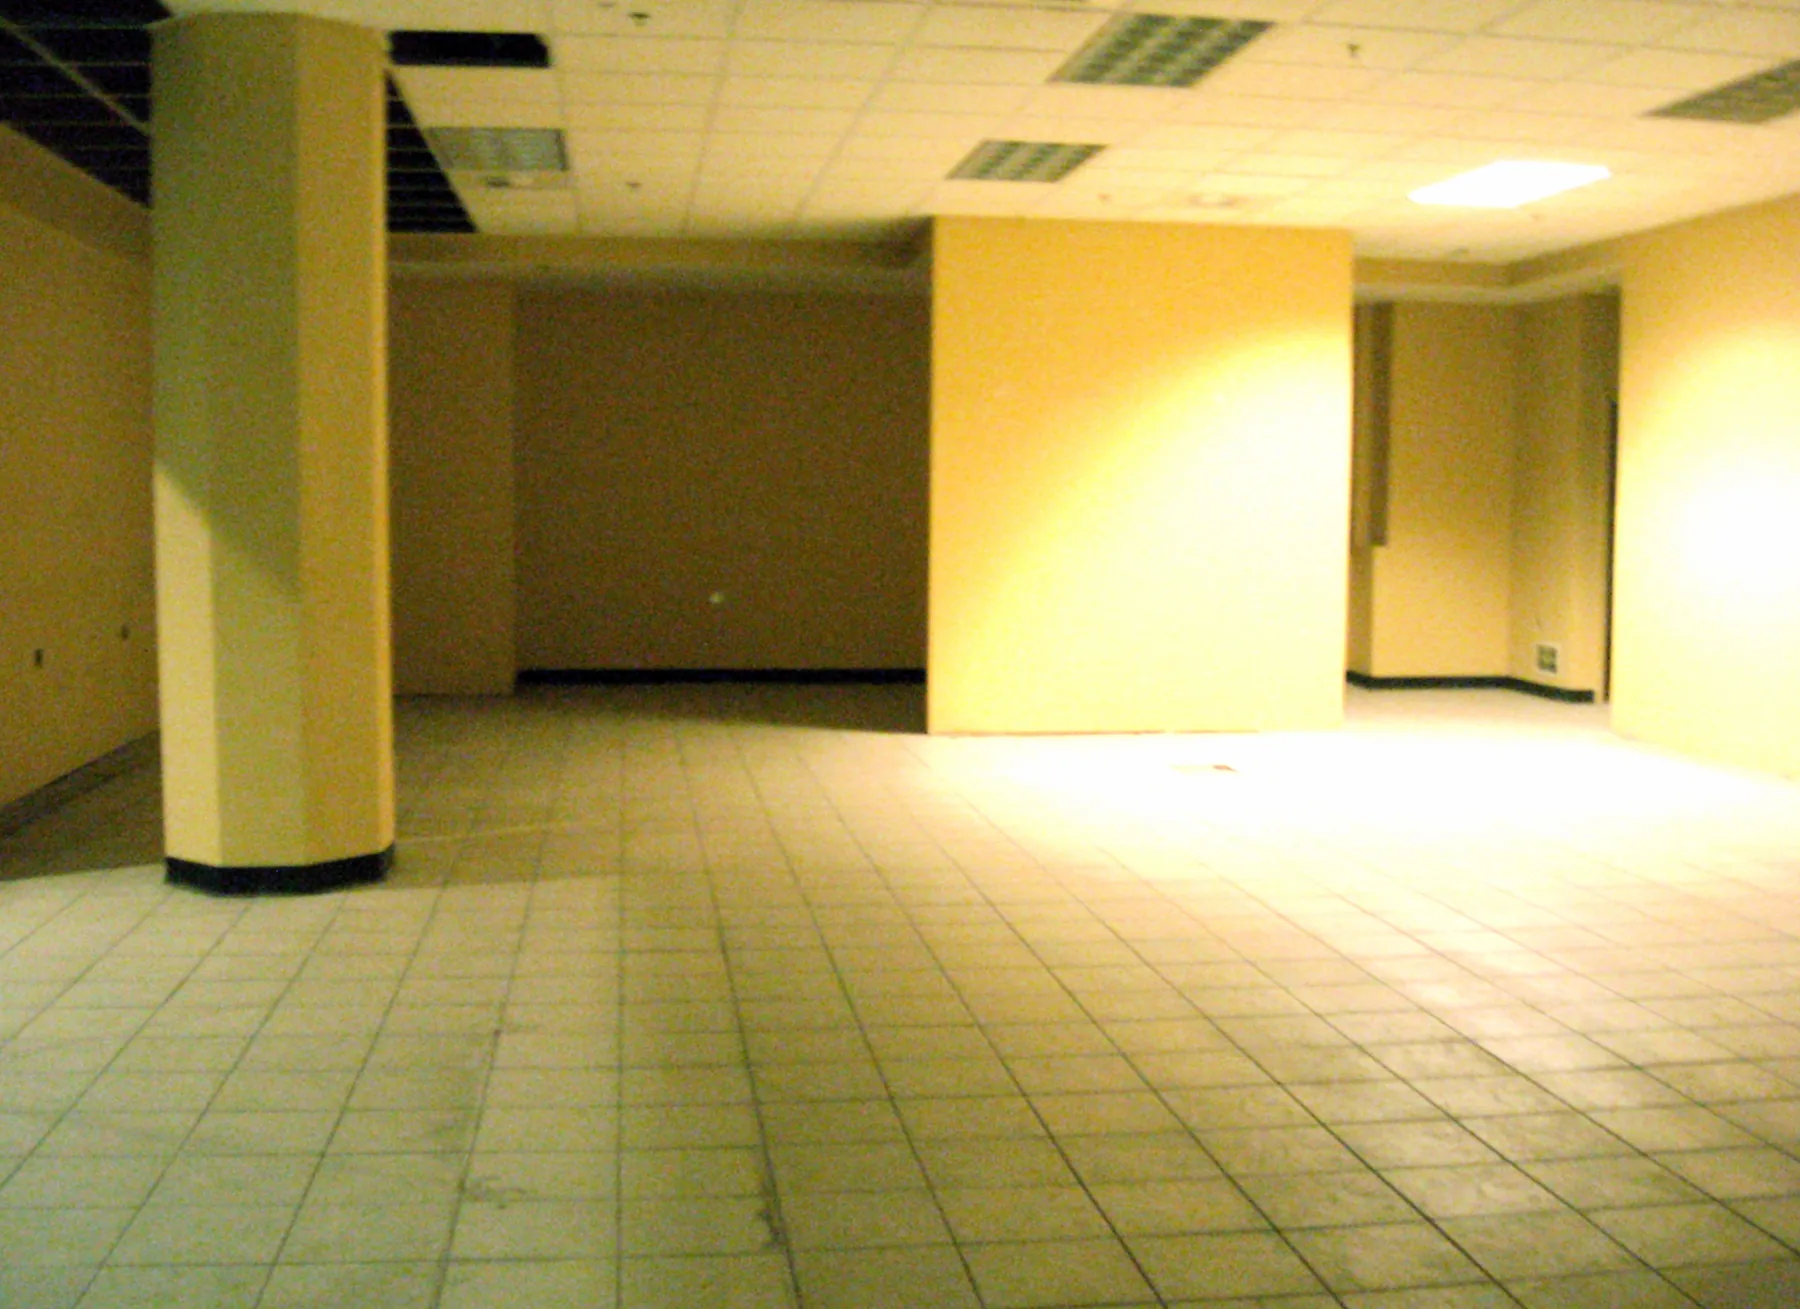
The construction chapter is about how filings label the work. This chapter is about the physical assumption behind the low end.
What the construction lows are assuming
| Brand | Construction-related labels | Low | High |
|---|---|---|---|
| German Doner Kebab | Leasehold Improvements; MEP; Fit Out Materials & Installation; Architects and Project Manager Fees | $355,000 | $680,000 |
| Shah’s Halal Food | Build-Out/Construction | $80,000 | $160,000 |
| The Great Greek | Design and Project Management Fee; Leasehold Improvements | $260,000 | $660,000 |
| Mad for Chicken | Architectural Plans; Leasehold Improvements, Construction and/or Remodeling | $85,000 | $255,000 |
| 375° Chicken ‘n Fries | Architectural Plans; Leasehold Improvements, Construction and/or Remodeling | $108,000 | $212,000 |
GDK’s Leasehold Improvements low of $0 is the starkest second-generation assumption here. It does not travel with the other construction rows: mechanical, electrical, and plumbing remain $150,000–$175,000, fit-out remains $175,000–$205,000, and architects remain $30,000–$50,000. A “free” conversion in that table is still a $355,000–$430,000 construction project if those three rows stay at their lows. The $0 is a statement about one label, not about the job.
Shah’s Build-Out/Construction of $80,000–$160,000 is the lowest construction band, on a 1,200–2,000 square-foot full-sized restaurant. That low is only plausible if a large share of restaurant infrastructure is already in the room. The same filing’s Fixture Package of $30,000–$50,000 does not buy a hood and a walk-in. Minnesota’s public Shah’s Halal filing is where the footnotes either confirm a conversion assumption or leave it unspoken.
Great Greek’s leasehold-improvements line of $250,000–$650,000 is the widest single construction cell. The low end is already higher than Shah’s high end. An 1,800–2,000 square-foot in-line or end-cap that still needs $250,000 of tenant work is not a light refresh, and the $650,000 high is the shell-shaped number here. A filed Great Greek disclosure keeps that line next to a restaurant package that does not move much ($225,964–$248,560). The premises change; the kit does not.
Mad for Chicken’s remodeling-inclusive label — Leasehold Improvements, Construction and/or Remodeling at $75,000–$235,000 — names the conversion explicitly. 375° uses the same words at $100,000–$200,000 on a smaller footprint. “Remodeling” in the label is a hint, not a survey.
Tests that a photograph cannot pass
A prior restaurant is a starting inventory, not a certificate that the next concept can occupy it. Walk the following before treating the Item 7 low as the project:
- Exhaust. Hood type, length, makeup-air, rooftop fan, shaft, and fire-suppression coverage. A pizza hood is not a fryer hood. A shaft that served a prior tenant may be in the wrong place for the brand’s line.
- Grease waste. Interceptor size, location, and remaining capacity. An undersized interceptor is a health-department and plumbing-code problem, not a fixture-package problem.
- Floor drains and slope. Warewash, prep, and restrooms. A flat slab from a prior retail use is a shell problem wearing second-generation clothes.
- Electrical service. Amperage, panel location, and whether the load calculation for the required equipment still fits. GDK’s restaurant equipment of $140,000–$175,000 and 375°’s FF&E of $100,000–$120,000 imply different loads; neither number is the service-upgrade quote.
- Gas, water, and HVAC. Capacity, meter location, and whether the rooftop units can accept kitchen exhaust and dining-room loads together.
- Accessibility and restrooms. A prior certificate of occupancy does not freeze the code. A change of use or a substantial alteration can reopen the restroom and path-of-travel requirements.
- Grease on the roof and in the walls. Remediation of a prior tenant’s neglect can erase the conversion savings before demolition finishes.
The City of Seattle’s public commercial lease tool is useful here because it forces a written landlord-work exhibit: what is delivered, by when, and who pays if the delivered condition is not the condition assumed in Item 7.
Rent, time, and the false bargain
Second generation can reduce construction and raise occupancy. A space that already has a hood may also have a rent the prior operator could barely carry, an acquisition payment for remaining furniture, or a shorter remaining term. A shell may offer a larger tenant-improvement allowance and a longer free-rent period that is consumed by the build.
Item 7 will not score that trade. GDK’s real-estate row is $25,000–$30,000 of deposits. Shah’s is $3,000–$10,000 of Real Property. Great Greek’s deposits and service charge add to $5,000–$19,500. Those are opening cash, not rent. The rent chapter is the occupancy model; this chapter only insists that construction savings and rent increases be put on the same page.
Time is the other half. A conversion that needs a new shaft can take as long as a shell. During that time, working capital is not yet doing the work the footnote described, because the restaurant is not open. GDK’s additional funds of $15,000–$20,000 for three months will not cover an extra quarter of rent on a “cheap” second-generation box.
Worked example: do not mix format with condition
Mad for Chicken’s full restaurant is 2,000–4,000 square feet at $321,125–$691,700, with construction-bucket rows of $85,000–$255,000. 375° is 800–1,500 square feet at $324,100–$521,500, with construction-bucket rows of $108,000–$212,000. The smaller shop’s construction low ($108,000) is higher than Mad for Chicken’s construction low ($85,000). That is not evidence that 375° is worse at conversions. It is evidence that footprint, menu, and assumed delivered condition are different variables. Dividing either construction range by square footage, as the cost per square foot chapter does, still will not tell you whether the room has a hood.
Döner Haus’s 850–1,200 square-foot imbiss puts construction and leasehold improvements on one row at $131,000–$266,000 inside a $359,500–$586,000 total. A single combined row cannot be read as a second-generation low against a shell high: the filing does not say which delivered condition sits at either end of it, and that is the question a lease answers.
Obtain the landlord’s delivered-condition plans and a recent as-built, not a listing photograph. Walk exhaust, grease, drains, electrical, gas, HVAC, and accessibility with a contractor who has built this brand or this use. Write down which Item 7 construction rows were estimated on a conversion assumption (GDK’s $0 leasehold low is the obvious one). Price landlord work, tenant work, and remediation as three numbers. Put rent commencement on the same calendar as the construction schedule. Recent franchisees are the check on how many of their openings were true conversions and what still had to be ripped out, following the FTC’s guidance on talking to franchisees.
The Item 7 low is a disclosed assumption about a class of sites. The lease is a specific room. Only the second of those can be built.