01
Construction and leasehold improvements
Why the same Item 7 construction line can mean a light conversion, a full shell build, or only one part of the contractor's scope.
Construction is usually the widest and least portable part of a restaurant Item 7. “Leasehold improvements,” “build-out,” “fit out,” and “mechanical, electrical and plumbing” may be separate rows, combined rows, or parts of a larger package. The label tells you where the franchisor put the estimate; it does not prove that two brands priced the same scope.
The comparison table injected below this chapter adds every construction-bucket row inside a filing and shows that sum against the brand’s own high total. Read that table as a map of labels, not as proof that German Doner Kebab, Shah’s Halal Food, The Great Greek, Mad for Chicken, 375° Chicken ‘n Fries and Döner Haus bid the same contractor work.
Begin with the delivered condition
A cold shell may have little beyond structure and utility service near the premises. A white box may add walls, a ceiling, lighting, and basic distribution but still lack restaurant infrastructure. A second-generation restaurant may already have a hood path, grease handling, floor drains, electrical capacity, gas service, restrooms, and usable HVAC. Each term is only shorthand. The lease exhibit, landlord plans, field survey, and code review decide what is actually present and who must make it work.
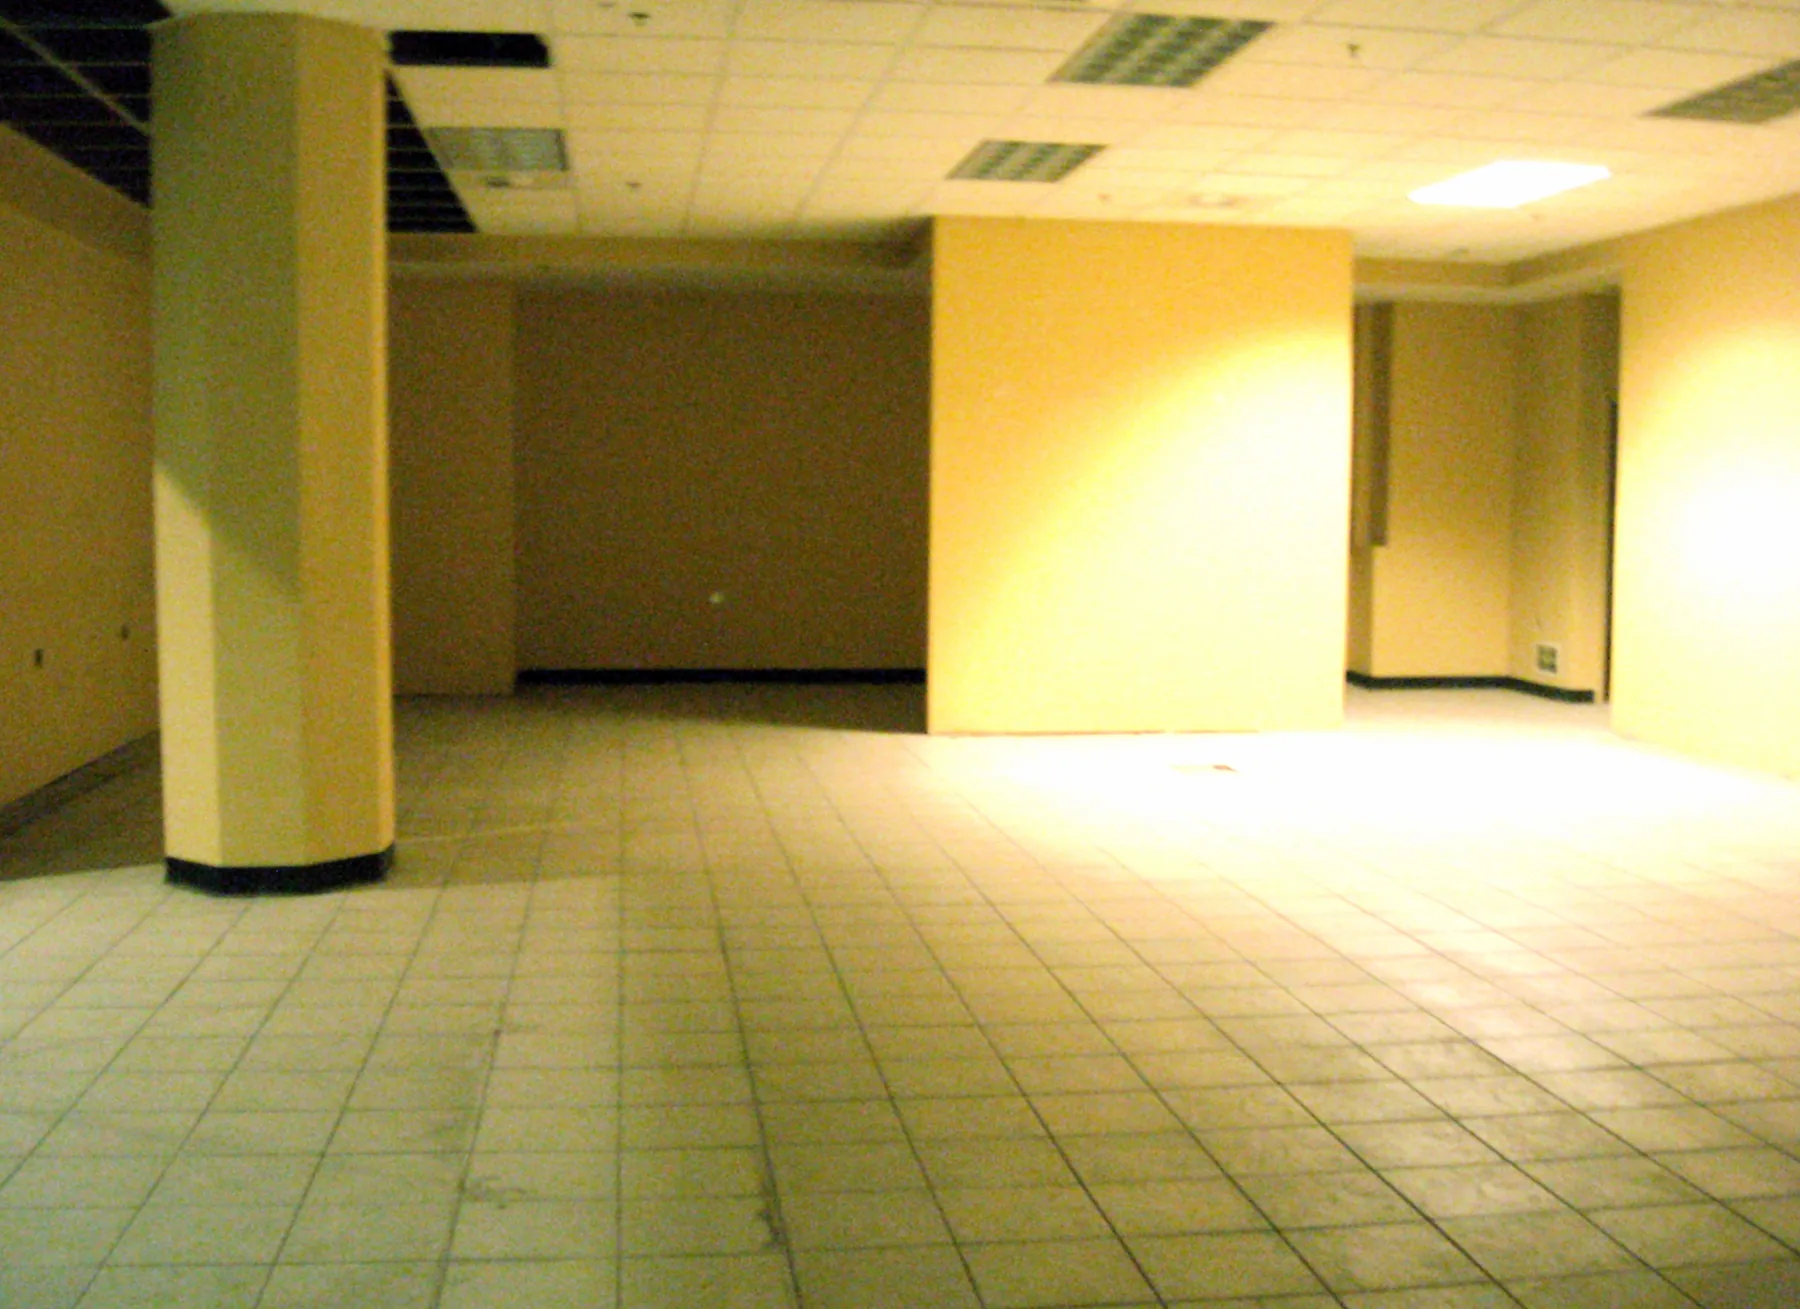
Second generation is not automatically cheap. Existing equipment may be at the end of its life; a hood may be the wrong type or length; the grease interceptor may be undersized; rooftop penetrations may need remediation; and a prior certificate of occupancy does not guarantee approval for a different menu or layout. A contractor and the relevant design professionals need to test what can remain before the lease makes that assumption expensive. The second-generation versus shell chapter walks through those tests; this one stays with how filings disclose the work.
Worked example: four ways to label the same problem
The six restaurant filings that itemise costs here do not use one construction row. Adding the construction-bucket lines inside each filing — without splitting any package — produces six different stories:
| Brand | Construction labels in the filing | Low | High |
|---|---|---|---|
| German Doner Kebab | Leasehold Improvements; Mechanical, Electrical and Plumbing; Fit Out Materials & Installation; Architects and Project Manager Fees | $355,000 | $680,000 |
| Shah’s Halal Food | Build-Out/Construction | $80,000 | $160,000 |
| The Great Greek | Design and Project Management Fee; Leasehold Improvements | $260,000 | $660,000 |
| Mad for Chicken | Architectural Plans; Leasehold Improvements, Construction and/or Remodeling | $85,000 | $255,000 |
| 375° Chicken ‘n Fries | Architectural Plans; Leasehold Improvements, Construction and/or Remodeling | $108,000 | $212,000 |
| Döner Haus | Construction, Leasehold Improvements | $131,000 | $266,000 |
Those sums are additions of rows the documents already printed. They are not contractor bids, and they are not comparable scopes.
German Doner Kebab’s 2024 table is the clearest warning against reading a single cell. Leasehold Improvements run $0–$250,000. That zero is not a free restaurant. Mechanical, Electrical and Plumbing still run $150,000–$175,000, Fit Out Materials & Installation $175,000–$205,000, and Architects and Project Manager Fees $30,000–$50,000. Even if leasehold improvements are assumed unnecessary, the other three construction rows still total $355,000–$430,000. The $0 low end describes a site assumption, not the absence of construction.
Shah’s Halal Food’s 2024 table does the opposite: one Build-Out/Construction line of $80,000–$160,000, with a separate Fixture Package of $30,000–$50,000. Minnesota’s public Shah’s Halal filing keeps those two lines apart. That construction ceiling is a national licensed-restaurant line on 1,200–2,000 square feet. Döner Haus’s combined construction row of $131,000–$266,000 is the cost of an 850–1,200 square-foot imbiss in New York and Los Angeles. Treating Shah’s lower construction high as the same box is comparing a blended national footprint with two expensive cities on the Döner Haus locator. A reader who compares only “construction” across brands will also understate Shah’s hard costs relative to a brand that folded fixtures into build-out, or overstate them relative to a brand that split MEP and fit-out the way GDK did.
The Great Greek’s 2023 table puts Leasehold Improvements at $250,000–$650,000 and a separate Design and Project Management Fee at $10,000. The restaurant package of $225,964–$248,560 sits outside construction; the filing does not say how much of that package is millwork, equipment, or furniture, so this chapter does not guess. A filed Great Greek disclosure is the place to read the original labels together.
Mad for Chicken and 375° Chicken ‘n Fries use the same pair of labels — Architectural Plans plus Leasehold Improvements, Construction and/or Remodeling — at different amounts and different footprints. Mad for Chicken’s 12 March 2025 table is for a full restaurant of 2,000–4,000 square feet, with architectural plans of $10,000–$20,000 and leasehold work of $75,000–$235,000. 375°’s 2024 table is for an 800–1,500 square-foot outlet, with plans of $8,000–$12,000 and leasehold work of $100,000–$200,000. Same row names, different projects. The cost per square foot chapter shows why dividing either range by area is still not a bid.
The landlord contribution is not a deduction
A tenant-improvement allowance is a lease term, not free construction. The commercial real-estate explanation from Cushman & Wakefield describes it as a pre-negotiated contribution, often stated per square foot. The lease still determines eligible costs, documentation, disbursement timing, unused balances, and whether the tenant must first pay the contractor and wait for reimbursement.
An Item 7 footnote may say that a landlord contribution could reduce the franchisee’s cost without putting a guaranteed allowance in the low column. Another estimate may be shown before any contribution. Neither treatment tells you the economics of a specific lease. Model the gross construction contract, the cash timing of every draw, the allowance actually available, and the rent or term exchanged for it as separate lines. The tenant-improvement allowance chapter is the place to work that cash timing; here the point is narrower: do not subtract an hoped-for allowance from the Item 7 construction high and call the remainder the budget.
The City of Seattle’s public commercial lease tool is useful well beyond Seattle because it forces the questions Item 7 cannot: when rent starts, who performs landlord work, which operating expenses pass through, and how improvement obligations appear in the final lease.
What sits next to construction without being construction
Design fees, project management, permits, and testing can live in construction, in professional fees, or in licenses and permits. GDK puts architects and the project manager in the construction group. Mad for Chicken and 375° put architectural plans there and keep Professional Fees and Business Licenses and Permits as their own rows. Great Greek’s design fee is a construction row; its Utility Deposits/Licenses row is not. Shah’s puts Licenses, Permits on a $1,000–$3,000 line and Legal & Accounting on another. Döner Haus keeps Professional Fees at $12,000–$16,000 and Licenses and Permits at $1,000–$3,500 outside its combined construction row, so whatever design work that row contains is not separately visible.
Low-voltage, hoods, grease interceptors, and equipment connections create the same boundary problem with equipment. A hood hung by the general contractor can sit in construction; a hood shipped with a kitchen package can sit in equipment or in a restaurant package. The filing’s label is the only public evidence of where the franchisor put the estimate.
What Item 7 cannot reveal
Even a careful estimate cannot show the condition behind the walls, the authority having jurisdiction’s interpretation, bid-market movement, long-lead equipment coordination, utility-company timing, or change orders discovered after demolition. Nor does the headline range show whether design, project-management, low-voltage, permit, testing, and expediting costs sit inside construction or in their own rows.
Filing year compounds the problem. GDK, Shah’s and 375° are 2024 disclosures; Great Greek is a 2023 disclosure; Mad for Chicken’s is the FDD issued 12 March 2025 and Döner Haus’s is 2026. Labor, materials, and permit assumptions age. A 2023 leasehold range is evidence of what that document disclosed, not a current contractor number.
Before treating the construction line as a budget, name the format printed with the table (GDK: 1,200–1,400 sq ft inside a five-outlet minimum; Shah’s: 1,200–2,000 sq ft full-sized restaurant; Great Greek: 1,800–2,000 sq ft in-line or end-cap; Mad for Chicken: 2,000–4,000 sq ft full restaurant; 375°: 800–1,500 sq ft; Döner Haus: 850–1,200 sq ft). List every construction-bucket label in that filing before comparing it with another brand. Read the $0 or very low leasehold figure against the other construction rows, as in GDK’s MEP and fit-out lines. Architecture, project management, and permits may sit inside construction or elsewhere. Obtain the landlord’s delivered-condition exhibit and a field survey before assuming second-generation savings. Price landlord work, tenant work, and the tenant-improvement allowance as three cash flows. Recent franchisees are the check on what the construction line actually covered and what arrived as change orders.
Use Item 7 to identify the franchisor’s disclosed scope and its range. Use a site-specific pre-lease investigation to price the premises. The comparison is most useful when it produces questions about what is included, what is assumed reusable, who pays first, and what starts the rent clock.
| Brand | This cost | Share of total | What the filing calls it |
|---|---|---|---|
| Shah's Halal Food | $80,000–$160,000 | 40% | Build-Out/Construction |
| 375° Chicken 'n Fries | $108,000–$212,000 | 41% | Architectural Plans; Leasehold Improvements |
| Mad for Chicken | $85,000–$255,000 | 37% | Architectural Plans; Leasehold Improvements |
| Döner Haus | $131,000–$266,000 | 45% | Construction |
| The Great Greek Mediterranean Grill | $260,000–$660,000 | 61% | Design and Project Management Fee; Leasehold Improvements |
| German Doner Kebab | $355,000–$680,000 | 61% | Leasehold Improvements; Mechanical; Fit Out Materials & Installation; Architects and Project Manager Fees |